

How an aluminium window quote becomes a cut list
An aluminium and PVC workshop often calculates each window twice, for the price and for the aluminium profile cutting list. One set of rules can give both.
The width and the height of a window reach the desk first, for the quote. Someone works out the frame and sash lengths with the usual deductions, adds the glass, the handles and the assembly time, and arrives at a price. Days later the order is confirmed, and someone in the workshop works the same window out again to write the aluminium profile cutting list for the saw. Most aluminium joinery workshops calculate every window twice this way.
The two calculations rarely match perfectly. A deduction applied one way at the desk and another way on the floor gives a sash that does not close. A glass size worked out from memory has to be ordered again. And when several windows go through the workshop in the same week, nobody has the time to place every length on the 6 m bars in the best order, so short leftovers pile up against the wall.
Price and cut from the same rules
Describe the window once, as a set of rules, and take both the price and the cut list from them. For a two-sash window the rules are simple to write down. The frame is two lengths of the width and two of the height. Each sash is half the width less a fixed allowance, in two rails and two stiles. Each pane is the sash size less the frame and sash profiles. Each sash takes one handle. Assembly time is a base plus a little more for each sash. A colour other than white adds lacquering for every metre of profile.
With these rules, a window of 1200 × 1200 mm with two sashes gives four frame lengths of 1200 mm, four sash rails of 560 mm, four sash stiles of 1160 mm and two panes of 470 × 1070 mm. The saw needs those numbers, and the price is built from the same ones, so the aluminium window quote and the shop floor cannot drift apart.
The allowances in those rules differ from one workshop to the next. They depend on your profile system: how much the sash overlaps the frame, how much room the gaskets take, how the corners are joined. In the example the sash rail is half the width less 40 mm, the stile is the height less 40 mm, and the pane is the sash less 130 mm each way. A workshop types its own figures once in the window template, and from then on every quote and every cut list uses them. A sliding window or a door is a template of its own, with its own lengths and its own allowances.
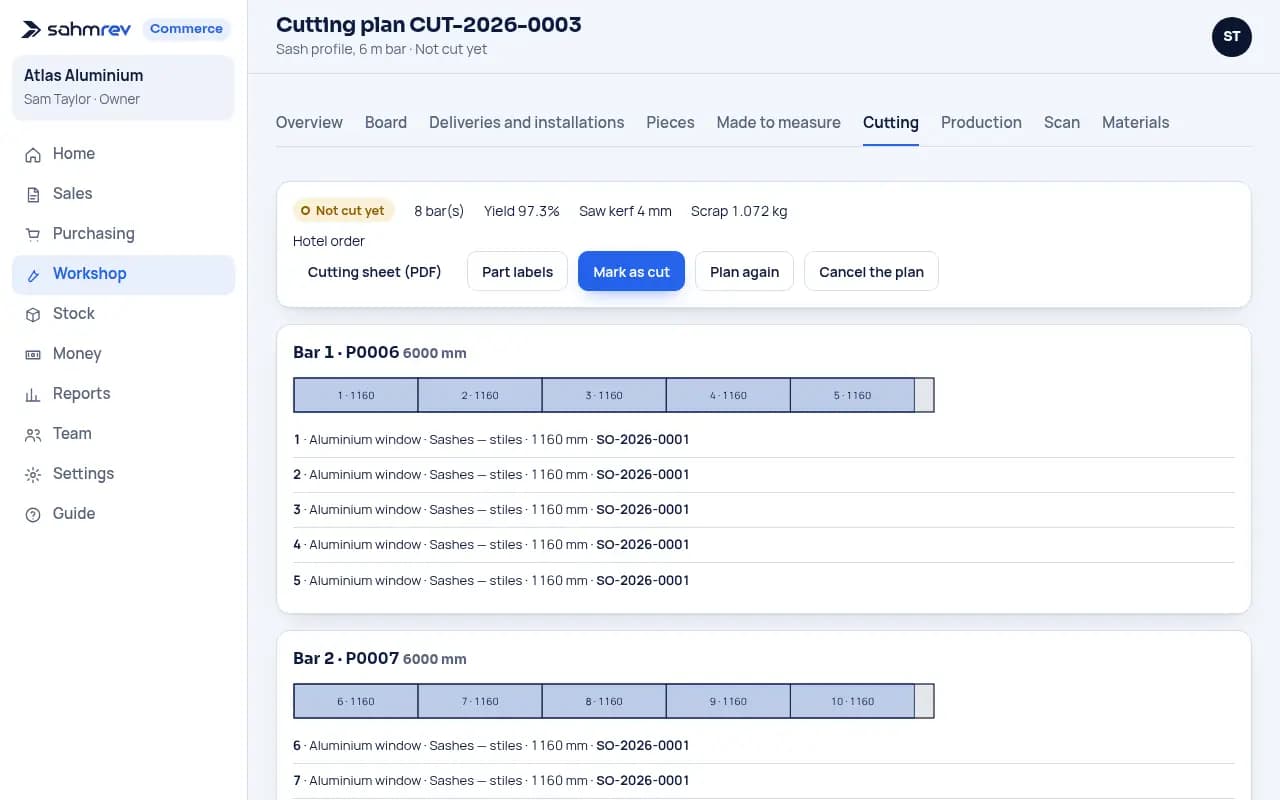
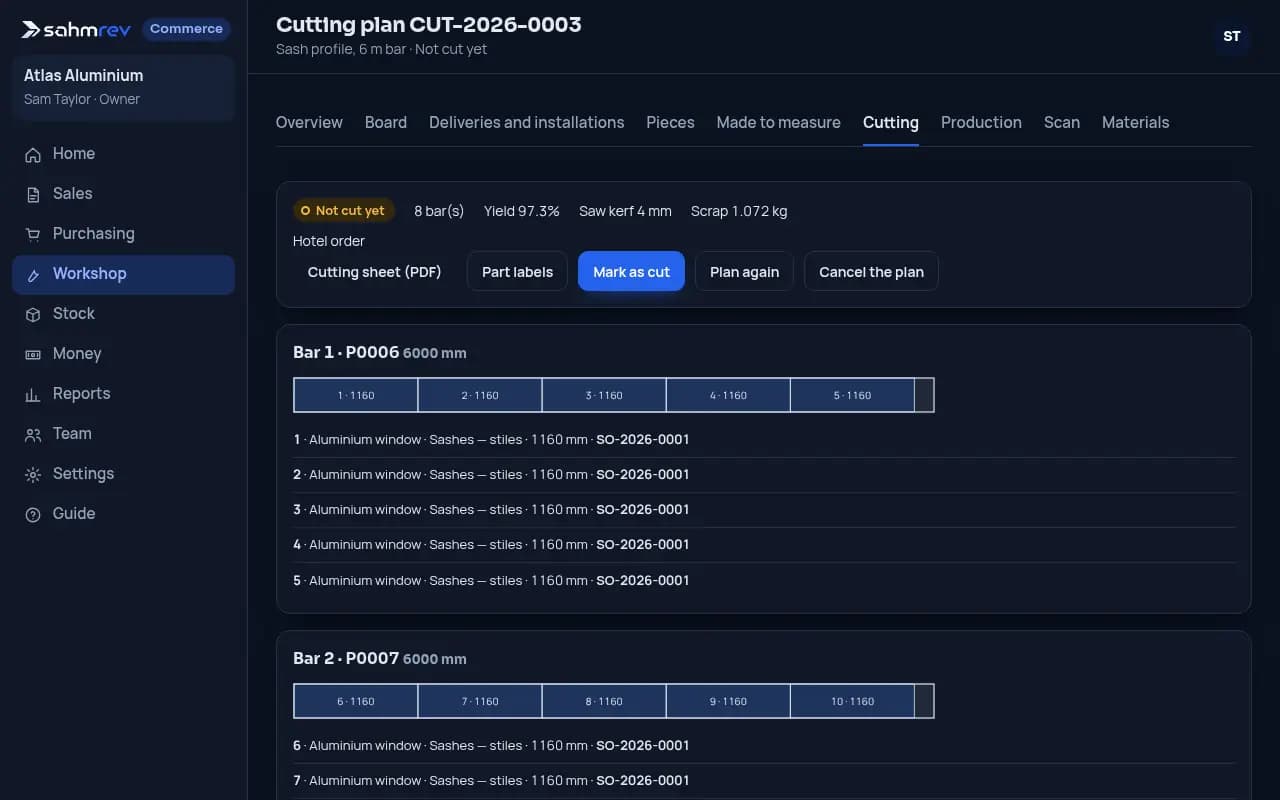
Plan the bars for the whole order
Once the order is confirmed, the lengths from all its windows can be planned together. Place the longest lengths first on each 6 m bar, with the width of the saw cut between them. That uses the bars better than cutting window by window. What is left at the end of a bar goes back to stock as a numbered piece with its length when it is long enough to keep. A shorter end is scrap. The glass panes are planned the same way on the glass sheets.
For the window above, the frame profile needs four lengths of 1200 mm. With a 4 mm saw cut after each one, they take 4816 mm of one 6 m bar, and the 1184 mm left goes back to stock. The sash profile needs four stiles of 1160 mm and four rails of 560 mm. The first bar takes the four stiles and two rails, 5784 mm with the cuts. The 216 mm left on it is scrap, because it is shorter than the 300 mm the workshop has set as the smallest piece worth keeping. The second bar takes the last two rails and keeps 4872 mm, which the next window in the order will start from.
A long leftover from one window becomes the first bar of the next, so the scrap stays small when the lengths of the whole order are planned together. The saw cut and the smallest useful piece are set per material. A workshop that cuts with a thicker blade or keeps shorter offcuts changes that one number, and every plan picks it up.
Reliable from stock to shop floor
Two habits keep this reliable. First, every bar in stock is a numbered piece with its section and weight per metre, so a search finds a leftover of 2400 mm without anyone walking the racks. Second, the configured window travels with the order, and the quote, the order, the delivery note and the invoice all carry the same window. If the customer changes the size, a new version is made and the one that was quoted stays on record.
Three mistakes come back again and again when this is done by hand. A deduction changes in the workshop and nobody updates the price list. The saw cut is forgotten, so the last length on a bar comes out 8 mm short. Leftovers are kept without a label, so the next person cuts a new bar and the leftover stays on the rack. One template for the rules, the saw cut stored in the material and a number on every leftover remove all three.
On the floor, the work order follows the window step by step: profile cutting, machining, assembly, glazing and installation. Each step is started and closed on the phone of the person doing it, so the office sees where every window stands without asking.
This is how sahmrev Workshop works for aluminium and PVC joinery. It includes everything in sahmrev Commerce and adds the workshop work. The aluminium joinery page shows the window template and its cut list, and the Workshop page lists what the product includes. In the live demo you can try a workshop end to end.
Common questions
- Where do the deductions come from?
- From your profile system. You type them once in the window template, and the quote and the cut list both use them.
- Does it work for sliding windows and doors?
- Yes. Each product is its own template with its own rules, so a sliding window or a door is described the same way, with its own lengths and allowances.
- What happens to the leftovers?
- A leftover at least as long as the smallest useful piece you set (300 mm in the demo) goes back to stock as a numbered piece with its length. Shorter ones are scrap.
- Can the person at the saw use the cut list?
- Yes. The cutting plan prints as a PDF from the order, and each step of the work order is started and closed on a phone.